
Structural PDFs in.
A steel model you can check.
Extim8 reads your bid set — plans, schedules, sections and notes — builds the 3D steel model and takeoff, and links every member back to the line on the sheet it came from.
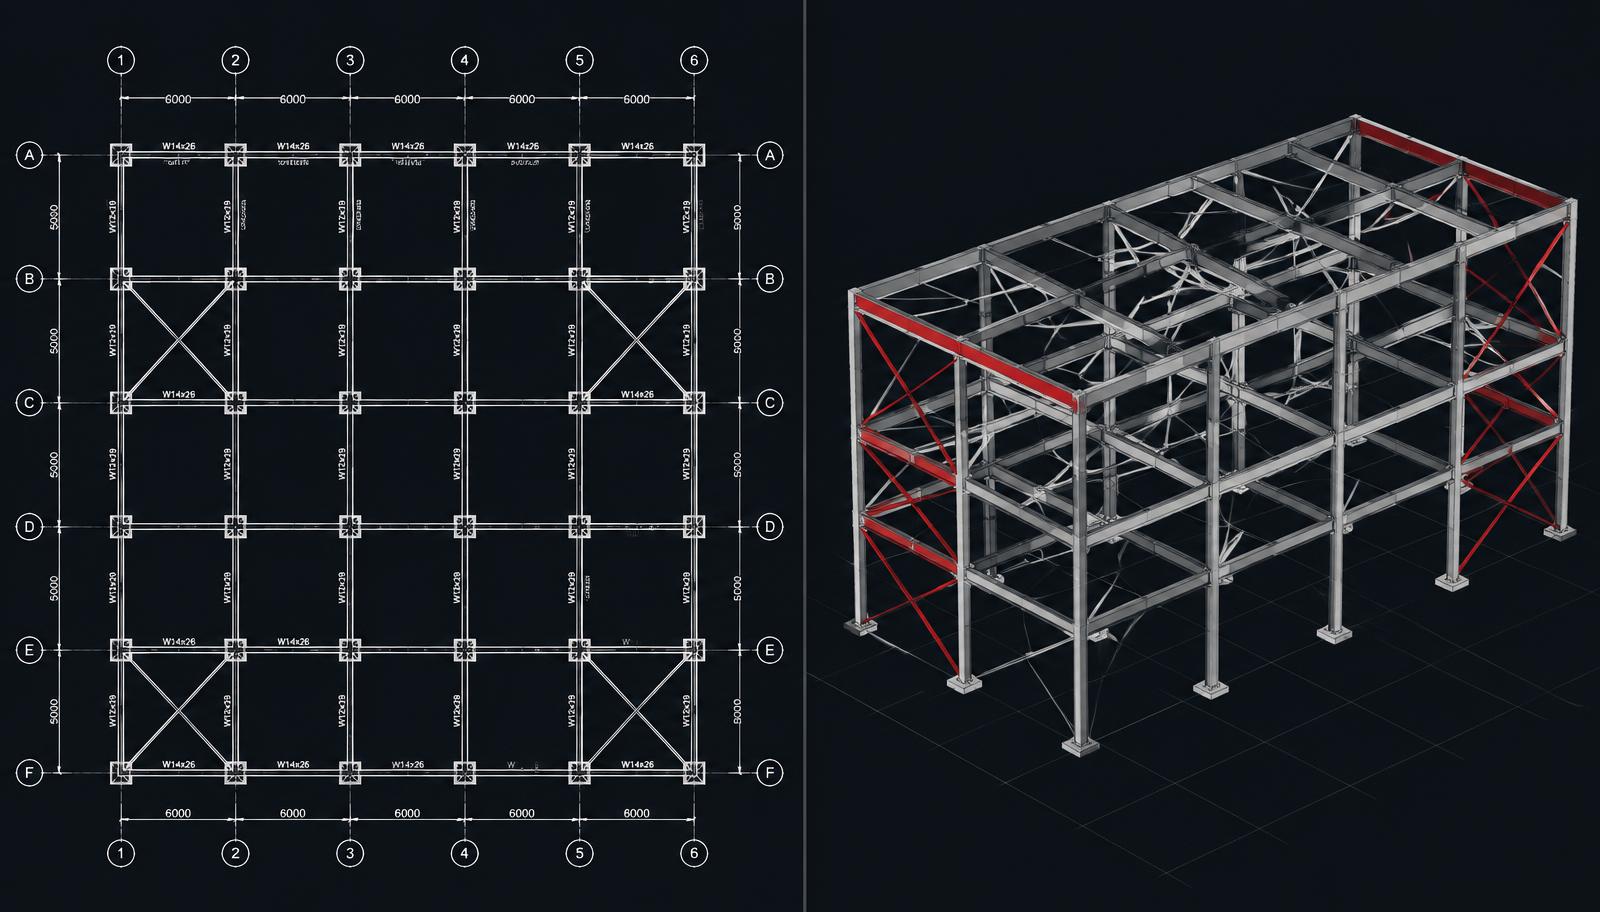
- Full bid sets, not single sheets
- Every member traced to its sheet
- Takeoff by member and weight
- IFC4 out for detailing
Takeoff time is spent on bids you don't win.
AI takeoff tools can count beams. What estimators actually need is a takeoff they can trust without redoing it — and a model that's still useful after the bid.
bids won by a typical subcontractor on private work, so most estimating hours go into jobs you never build.
ForConstructionPros bid-hit survey (2012)of construction firms say estimating roles are hard to fill.
AGC 2025 Workforce Surveyspent re-reading schedules, general notes and typical details before a single ton is counted.
Why we built Extim8From drawing set to reviewed model in four steps.
- 01
Upload the set
Drop in the structural PDF set — the whole bid package. Extim8 sorts plans, elevations, sections, schedules and general notes.
- 02
Extim8 reads it like an estimator
Grids, levels, member callouts, column schedules, “ALL BEAMS W8X18 UNO” notes, T.O.S. offsets and typical details are combined into one model.
- 03
You review with the evidence
Click any member to see the exact line on the sheet it came from. Assumed sizes are flagged. Add, resize or delete members in place.
- 04
Export takeoff and IFC
Get a member-by-member takeoff with weights, and an IFC4 model your detailers can open in Tekla Structures, SDS2 and other IFC tools.
Built around how steel drawings are actually drawn.
Extim8 follows the conventions estimators and detailers rely on — AISC, SJI and the way real sets cross-reference each other.
Reads schedules and notes
Column sizes and heights from the schedule, common sizes from “UNO” notes, offsets from ± values under the member line. Plan notes override sheet notes, which override the general notes.
Follows the callouts
Section and detail marks are followed to the sheet they point to. Knee braces come from the typical detail, and stair stringers from the stair section.
Knows what's in scope
Existing (E) steel is shown but not priced. Joists are drawn as reference lines and kept out of the steel tonnage. Wall outlines are never mistaken for beams.
Built for real bid packages
Large multi-discipline sets, skewed grids and sets without grids. Where the structural sheets don't give levels or roof slopes, Extim8 reads the architectural sections.
Evidence on every member
Each member carries its source: sheet, location, and the size it was given or assumed. Reviewers check the model against the drawing, not against a spreadsheet.
A model that outlives the bid
The reviewed model exports as IFC4, so the work done at bid time carries into detailing instead of being redrawn.
Every member shows its work.
A takeoff is only as good as the check behind it. Extim8 keeps the link between each member and the drawing it came from, so an estimator can confirm a size in seconds instead of hunting through the set.
- Sizes read from the drawing vs. sizes assumed from a note are marked differently
- Jump from a member to its sheet, and from a sheet line back to the model
- Add a member with its elevation pre-filled from the plan; delete what doesn't belong
- Mark
- B-214
- Size
- W12X26
- Length
- 24'-0"
- T.O.S.
- EL. 112'-6" (−3")
- Weight
- 624 lb
Sheet S-201 · Second floor framing plan · Grid C / 3–4
Offset from note: “ALL BEAMS T.O.S. (−3") UNO”
For the people who live in the drawing set.
Fabricators
Bid more jobs with the same estimating team, and hand the reviewed model to detailing when you win.
Estimators
Spend your time checking and pricing, not counting. Every number traces back to the drawing.
Detailers
Start from an IFC model of the main steel instead of an empty file.
General contractors
Get a quick, checkable steel tonnage for budgeting and bid leveling.

Made by people who detail steel for a living.
Extim8 comes from Cronus Steel, a structural steel detailing company. Its rules come from how our detailers and estimators read contract drawings every day — and the model it builds is meant to carry straight into detailing.
Questions estimators ask us.
What drawings does Extim8 work with?
Structural PDF sets exported from CAD (vector PDFs) — the kind most bid packages are. It handles full multi-sheet sets, including plans, elevations, sections, schedules and general notes. Scanned or photographed sheets aren't read yet.
Does it replace my estimator?
No. Extim8 does the counting and cross-referencing; your estimator reviews the model, with each member linked to its source on the drawing, and makes the call.
What do I get out of it?
A reviewed 3D steel model, a member-by-member takeoff with sizes, lengths and weights, and an IFC4 file for Tekla Structures, SDS2 and other IFC-capable tools.
What steel does it cover today?
Main members — columns, beams and bracing, including sloped and offset members — plus stair stringers. Existing steel and joists are shown for reference and kept out of the tonnage. Connection material and misc metals are on the roadmap.
How much does it cost?
Pricing depends on how many bids you run. We'll go through it on the demo call, after you've seen Extim8 work on a set like yours.
See Extim8 on a set like yours.
Tell us a little about your work. We'll walk you through Extim8 on a real structural set and answer your questions.